
Design services

Design is a profit decision.

Home design, land planning and marketing under one vision — so the plan you build is the plan the market is asking for.

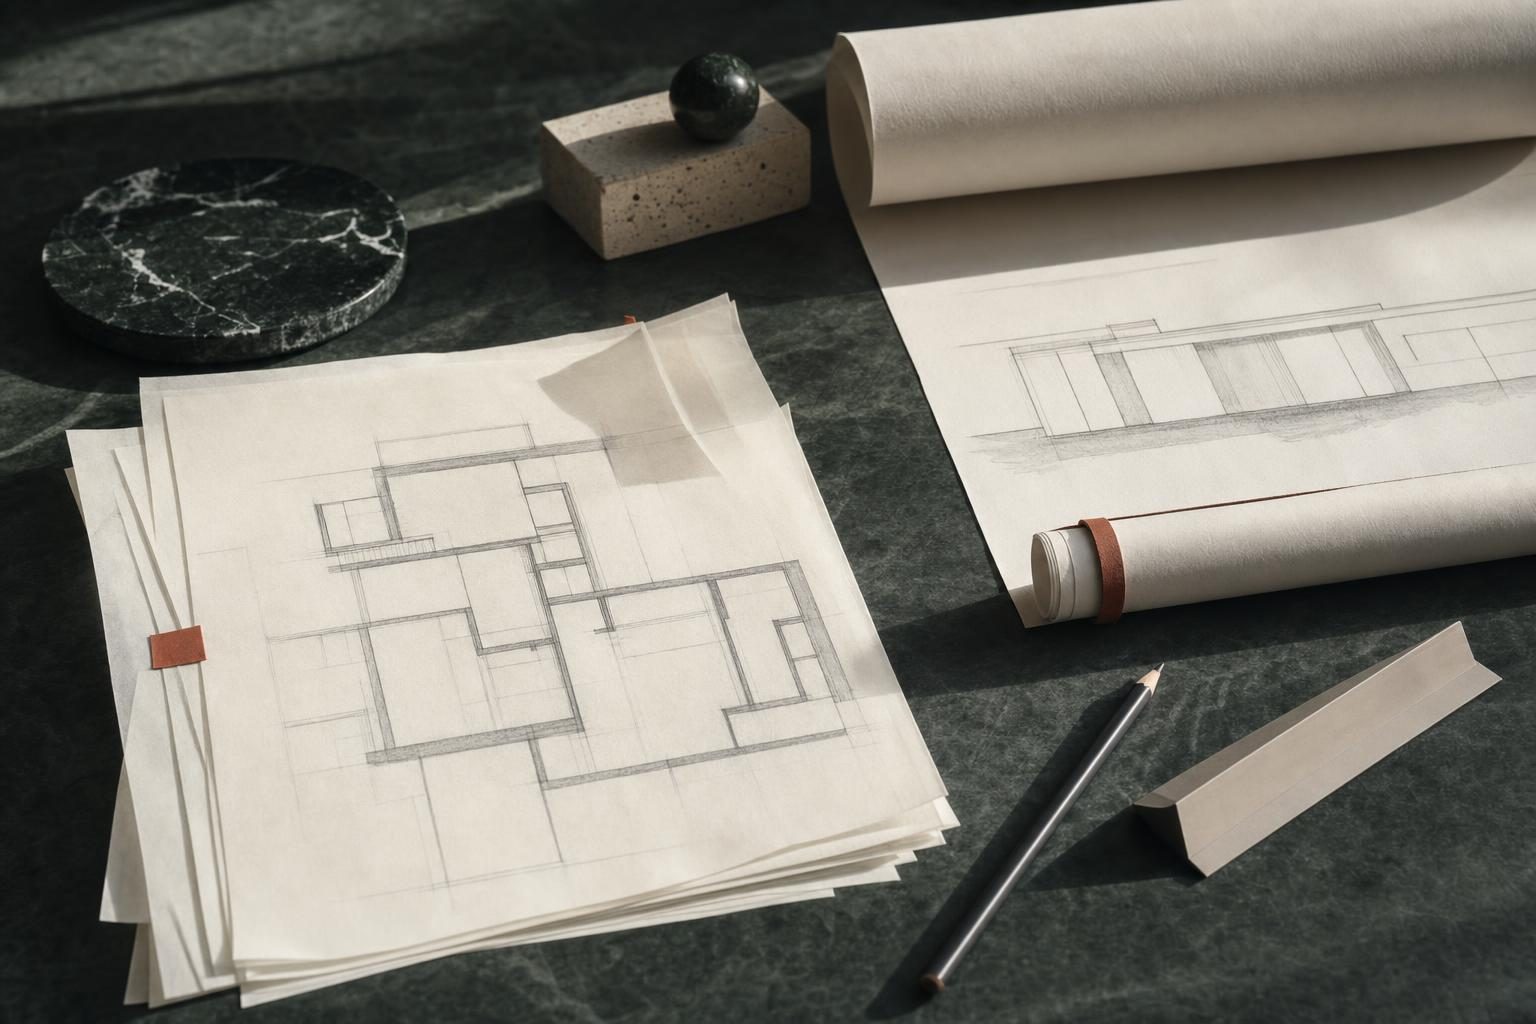
Hand-drawn floor plan sketches and an architect's scale on a designer's desk

What we do

Four ways to strengthen your product.

01

Concept plan library

Over 400 concept plans, available overnight

A searchable database of concept plans delivered at ⅛" scale with coloured elevation renderings — built to help you develop a new product line or extend the one you have.

Ask about this service
02

Portfolio design

Homes that work as a collection

A coordinated set of designs for a single development, so the streetscape has visual interest and architectural delight while staying practical to build and easy to sell.

Ask about this service
03

Elevation variations

More curb appeal, same floor plan

Add multiple elevations to plans you already build. You simplify construction and increase efficiency without carrying the cost of duplicate floor plans.

Ask about this service
04

Land planning

Raw land to finished lots

Maximise value through the conversion — lot mix optimisation, product fit, and a pricing strategy that captures what the plan created.

Ask about this service

Why revise a plan you already sell

The cheapest square footage you will ever add is the kind you don’t build.

Also available

Renderings, from $250 an image.